

SEVEN HANDS for Engineering Services SEVEN HANDS ENGINEERING SERVICES
Projects Services Quote
Shura Island — HW 02 — Red Sea, Saudi Arabia

BIM Services · Engineering Design

Shura Island — HW 02

LOCATION RED SEA, SAUDI ARABIA
SCOPE BIM SERVICES · ENGINEERING DESIGN
LOD BIM
COORDS 24.22°N · 37.55°E
01 / 05

ENGINEERING INTELLIGENCE

A technical office built for the digital construction era.

Established in 2019, SEVEN HANDS delivers BIM services and engineering design solutions end-to-end for the construction industry — from 3D modeling and clash detection to coordination, construction planning and data management — across Egypt, Saudi Arabia, the UAE and Qatar.

EST. 2019 FOUNDED

Cairo-based technical office grown into a cross-border BIM delivery partner.

KPI-01 0+ DELIVERED PACKAGES

Completed BIM, shop drawing and design assignments — residential, commercial, industrial and infrastructural.

KPI-02 0+ CLIENTS & OWNERS

Trusted by giga-project developers, contractors and consultants across the region.

KPI-03 0 SERVICE LINES

The name SEVEN HANDS comes from the seven services we are proud to offer.

COVERAGE
EGYPT
CAIRO GIZA NEW CAIRO NEW GIZA SHEIKH ZAYED EL ALAMEIN MANSOURA FAYOUM LUXOR
SAUDI ARABIA
RIYADH JEDDAH NEOM AMAALA QIDDIYA RED SEA KAEC THUWAL ABHA
UAE
DUBAI ABU DHABI
QATAR
LUSAIL DOHA
QA/QC ISO 9001:2015 CERTIFIED QUALITY

Documented quality policy governing every model, drawing and submittal we produce.

SERVICE EXPLORER

Seven hands. Seven disciplines. One delivery team.

The name SEVEN HANDS comes from the seven services we are proud to offer — an integrated engineering workflow from model to site.

BIM Modeling & Construction Simulation

01 — BIM SERVICES

BIM Modeling & Construction Simulation

Implementation of advanced BIM methodologies — 3D Revit modeling, clash detection, constructability reviews and 4D/5D construction simulations for streamlined project delivery.

  • 3D Revit models — all disciplines, LOD 200–500
  • Clash detection and constructability reviews
  • 4D construction sequencing and simulation
  • 5D quantity-linked model intelligence
Explore service
Engineering Design & Verification

02 — ENGINEERING DESIGN

Engineering Design & Verification

Comprehensive design services, including conceptual and detailed designs for all project phases, with design verification to ensure compliance with international codes, standards and client specifications.

  • Conceptual and detailed design — all phases
  • Design verification against international codes
  • Engineering calculations and reports
  • Tender documents preparation
Explore service
Shop Drawings & Contractor Submittals

03 — SHOP DRAWINGS

Shop Drawings & Contractor Submittals

Creation and processing of precise shop drawings for architectural, structural and MEP systems — with compliance checks that verify contractor submittals against project specifications.

  • Architectural shop drawings — plans, elevations, details
  • Structural shop drawings — CAD, ASD and Revit
  • MEP shop drawings — HVAC, plumbing, firefighting, electrical, low current
  • As-built drawing packages
Explore service
Multidisciplinary Project Coordination

04 — COORDINATION

Multidisciplinary Project Coordination

Coordination across project disciplines — architecture, structure and electromechanical systems — ensuring seamless integration and minimizing design conflicts.

  • Federated coordination models
  • Clash detection and resolution reports
  • Inter-discipline coordination drawings
  • Coordination meeting support and minutes
Explore service
Quantity & Material Takeoffs

05 — QTO / MTO

Quantity & Material Takeoffs

Detailed quantity and material takeoffs for precise construction cost estimation — supporting accurate procurement and budget planning.

  • Quantity takeoffs — all disciplines
  • Material takeoffs and schedules
  • Construction estimation support
  • Procurement-ready material lists
Explore service
Project Meetings & Documentation

06 — DOCUMENTATION

Project Meetings & Documentation

Active participation in meetings with contractors, consultants and clients — preparation of detailed project reports, documentation and submittals.

  • Meeting participation and technical support
  • Detailed project reports
  • Submittal documentation and registers
  • Document control and versioning
Explore service
Engineering Training & Skill Development

07 — TRAINING

Engineering Training & Skill Development

Professional training programs covering BIM, design, drafting and other engineering disciplines — equipping teams and individuals with the latest techniques and tools.

  • BIM training programs
  • Design and drafting courses
  • Corporate team development
  • Individual skill assessment and coaching
Explore service
01 BIM Modeling & Construction Simulation

Implementation of advanced BIM methodologies — 3D Revit modeling, clash detection, constructability reviews and 4D/5D construction simulations for streamlined project delivery.

Explore service
02 Engineering Design & Verification

Comprehensive design services, including conceptual and detailed designs for all project phases, with design verification to ensure compliance with international codes, standards and client specifications.

Explore service
03 Shop Drawings & Contractor Submittals

Creation and processing of precise shop drawings for architectural, structural and MEP systems — with compliance checks that verify contractor submittals against project specifications.

Explore service
04 Multidisciplinary Project Coordination

Coordination across project disciplines — architecture, structure and electromechanical systems — ensuring seamless integration and minimizing design conflicts.

Explore service
05 Quantity & Material Takeoffs

Detailed quantity and material takeoffs for precise construction cost estimation — supporting accurate procurement and budget planning.

Explore service
06 Project Meetings & Documentation

Active participation in meetings with contractors, consultants and clients — preparation of detailed project reports, documentation and submittals.

Explore service
07 Engineering Training & Skill Development

Professional training programs covering BIM, design, drafting and other engineering disciplines — equipping teams and individuals with the latest techniques and tools.

Explore service

PROJECT INTELLIGENCE

150+ delivered packages across the region’s most ambitious builds.

Giga-projects, hotels, hospitals, universities and towers — explored through location, discipline and LOD.

OPEN FULL EXPLORER
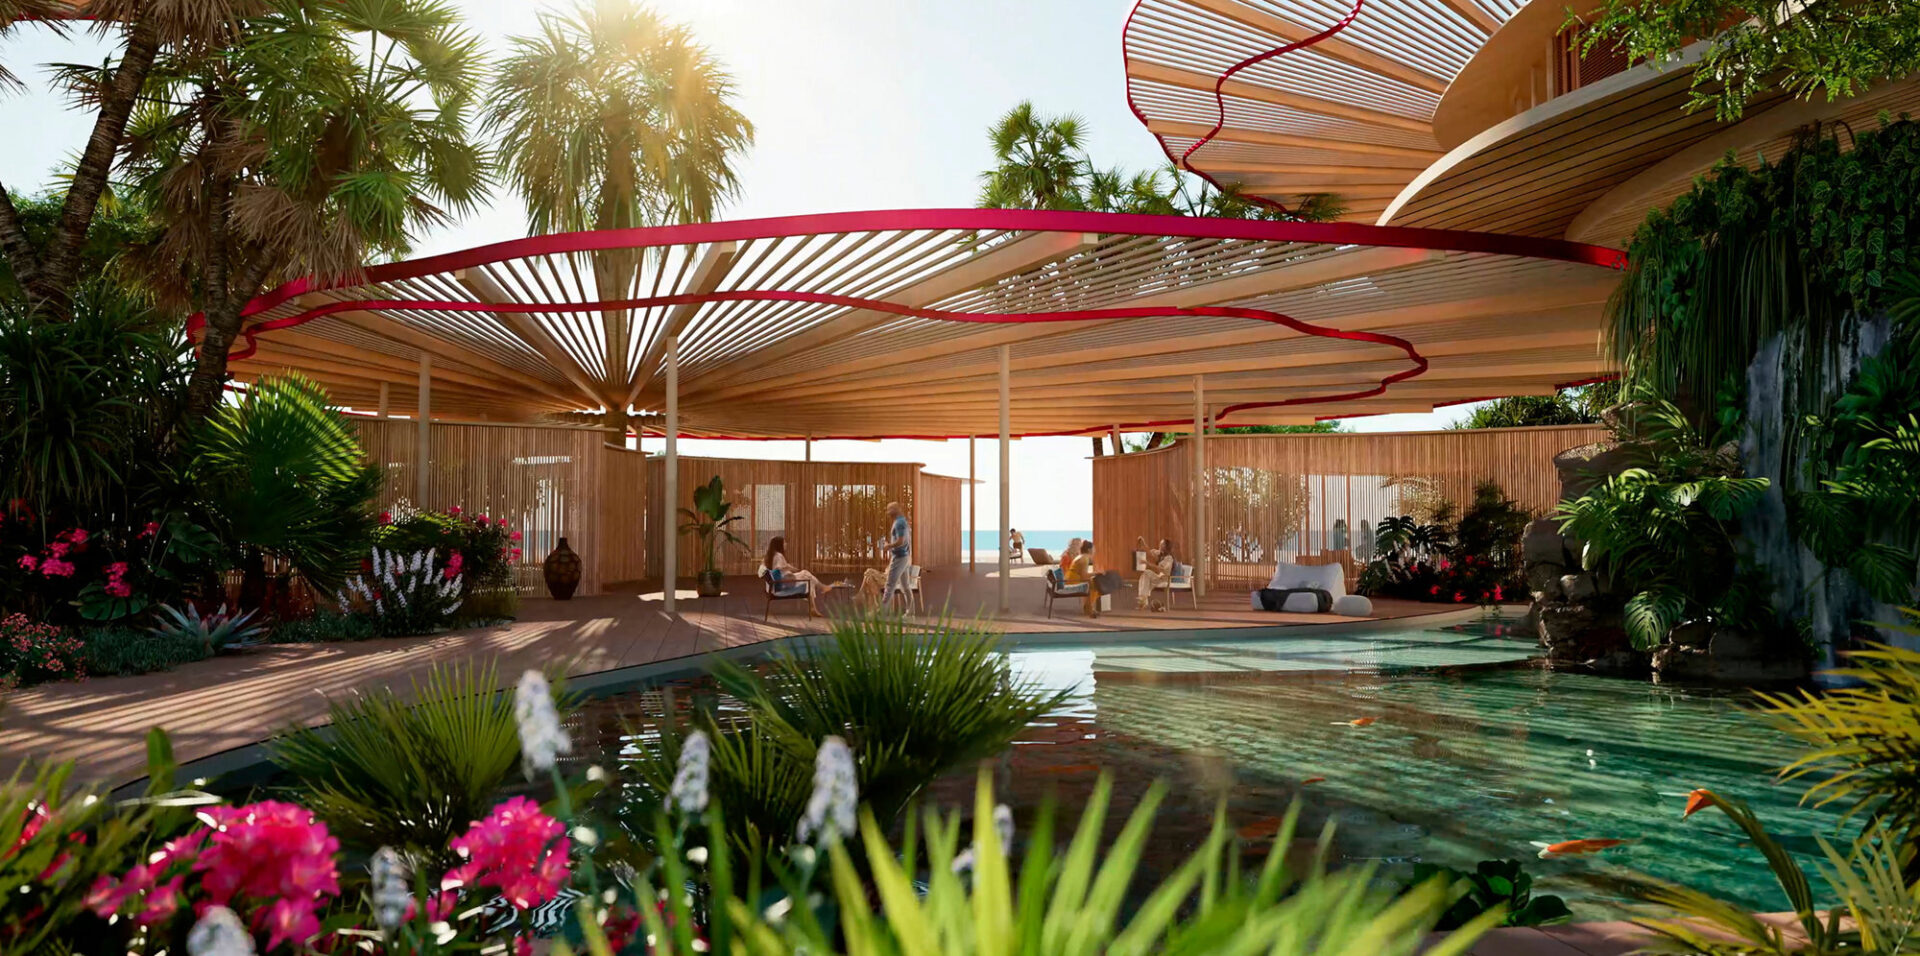
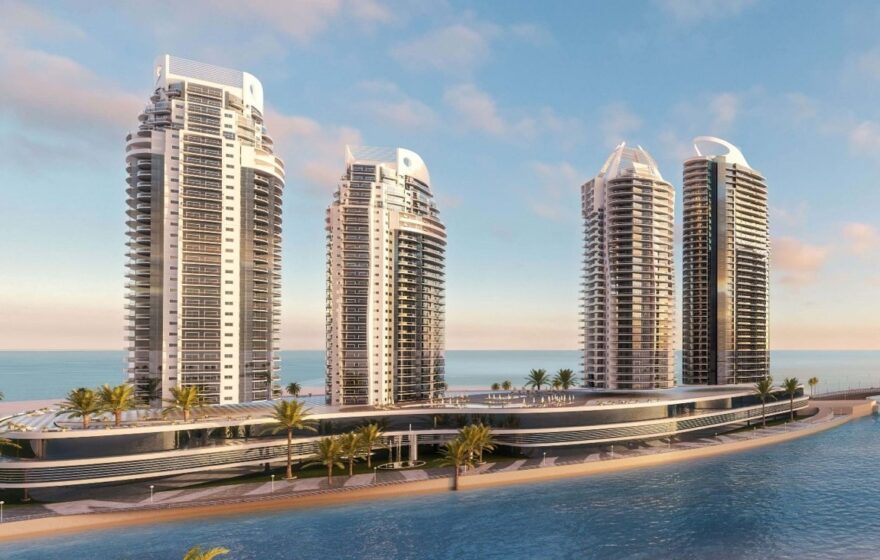
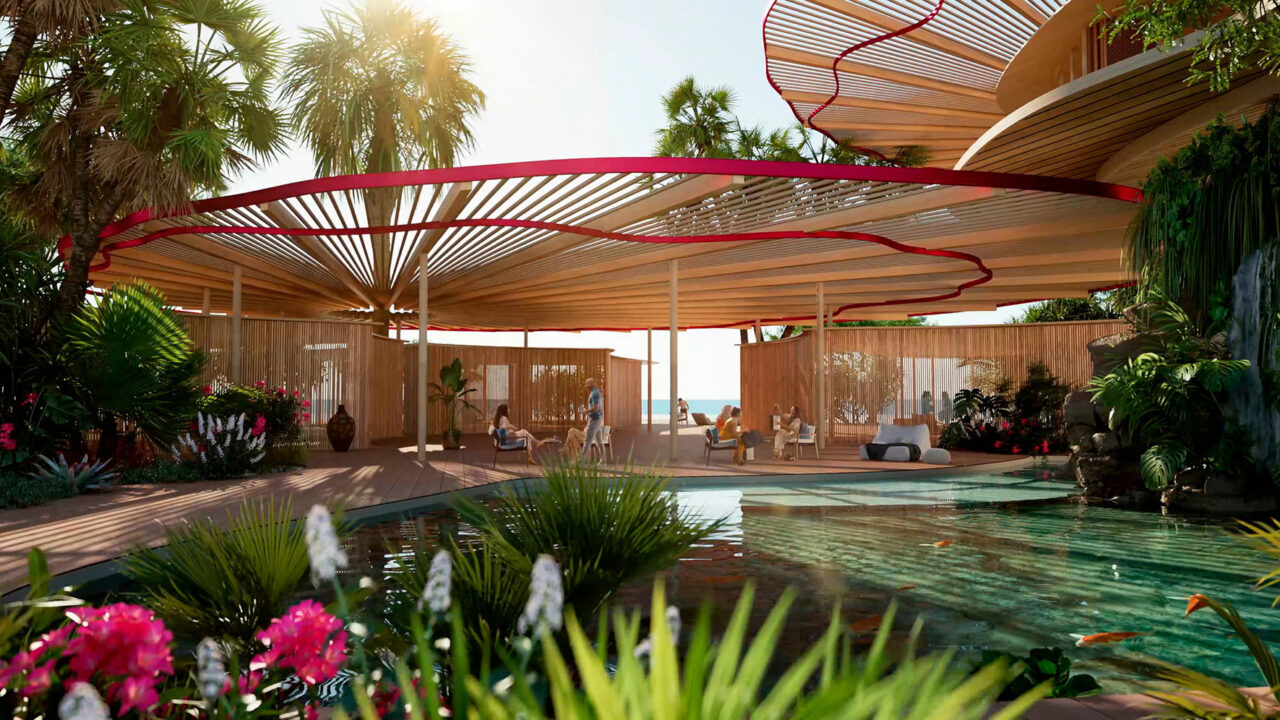
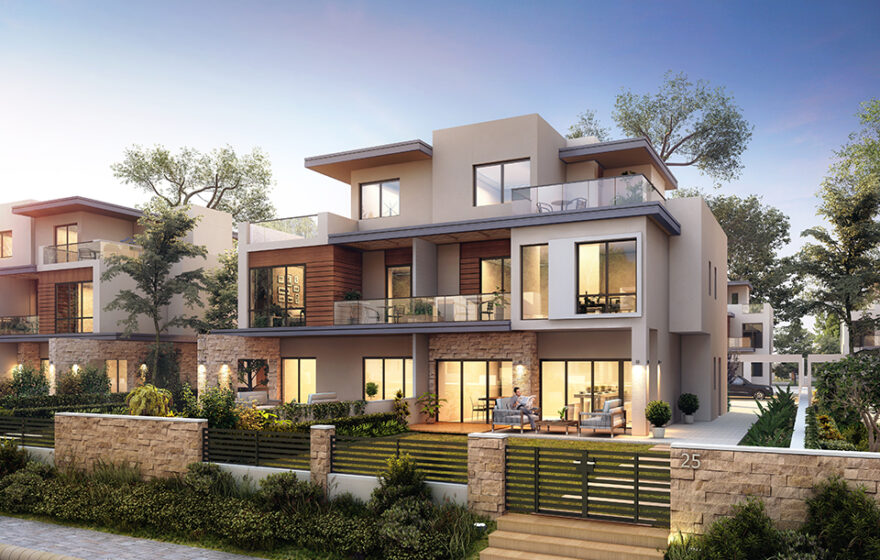
Shura Island — HW 02 — Red Sea, Saudi Arabia BIM

A combined design-and-BIM mandate for the HW 02 package on Shura Island: structural steel connection design plus a coordinated structural Revit model. SEVEN HANDS…

View project

Shura Island — HW 02

RED SEA, SAUDI ARABIA BIM SERVICES · ENGINEERING DESIGN

Structure · Hospitality

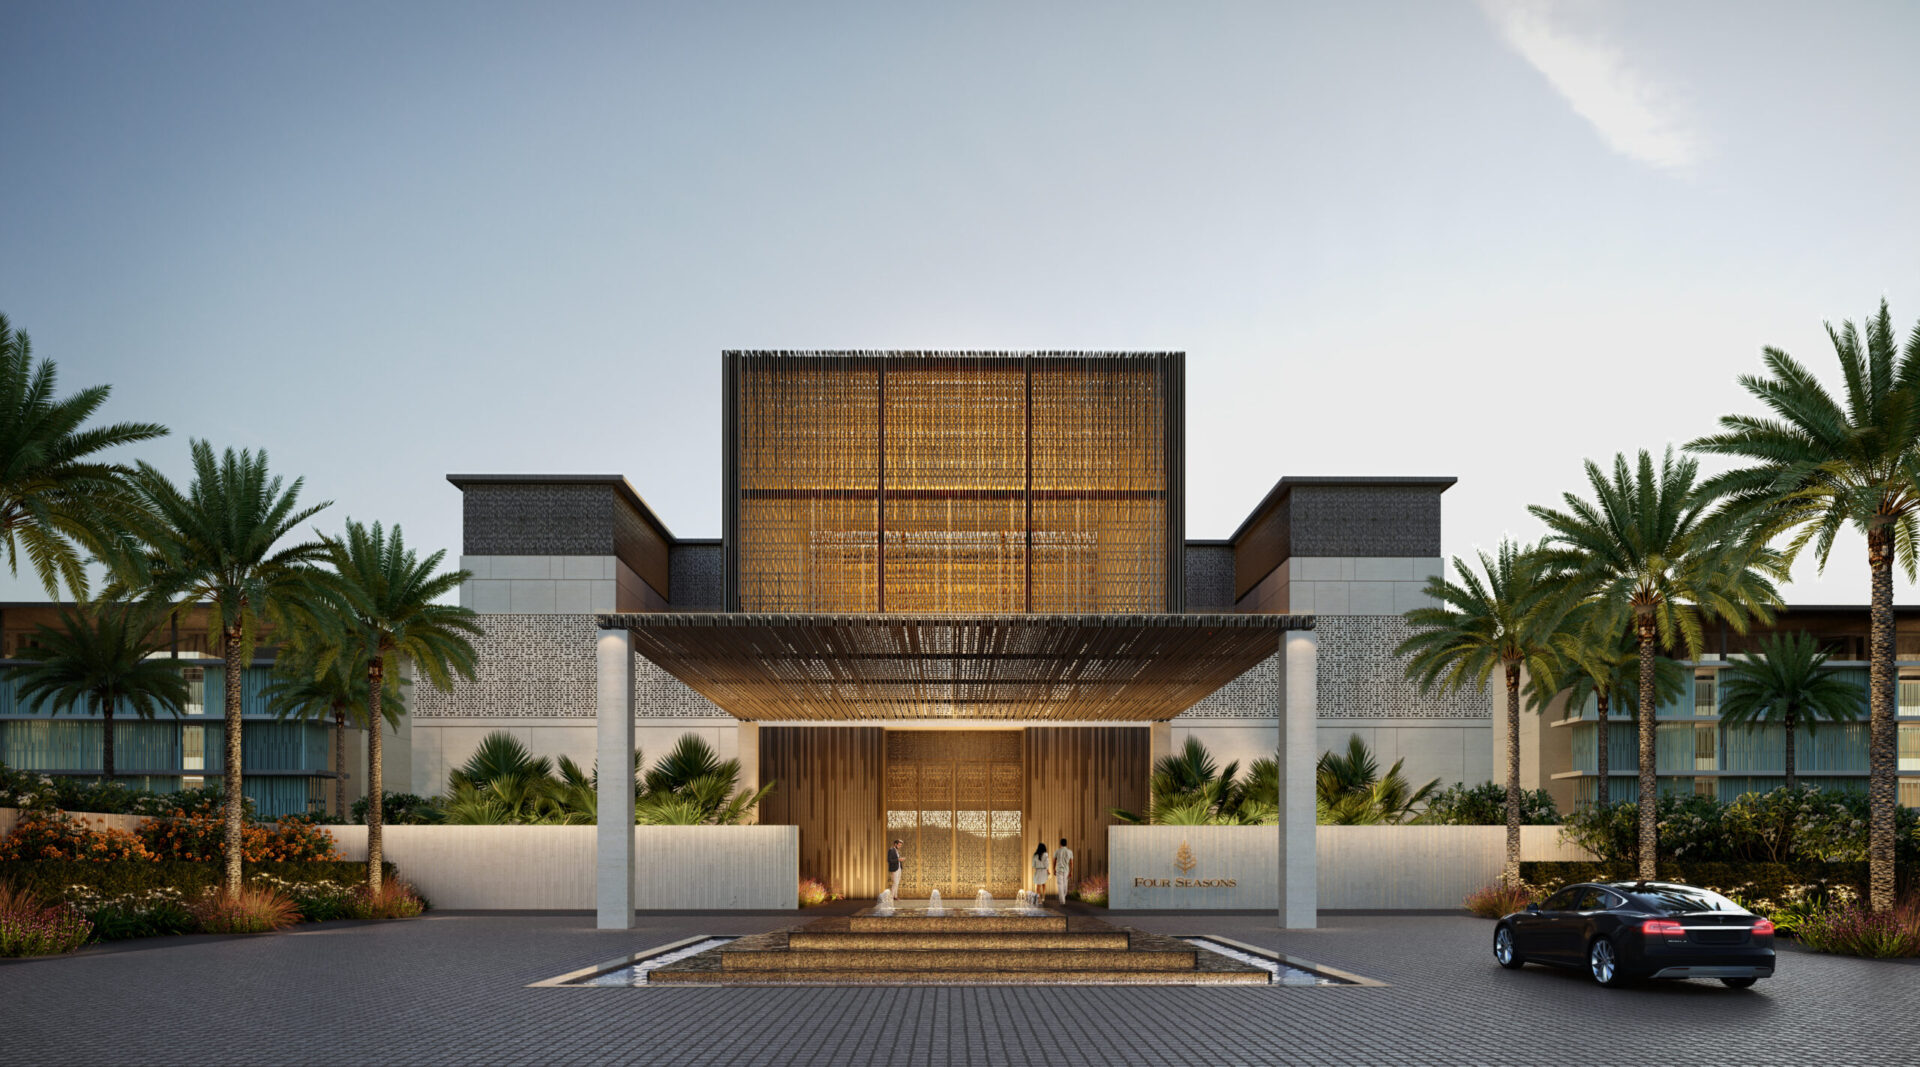
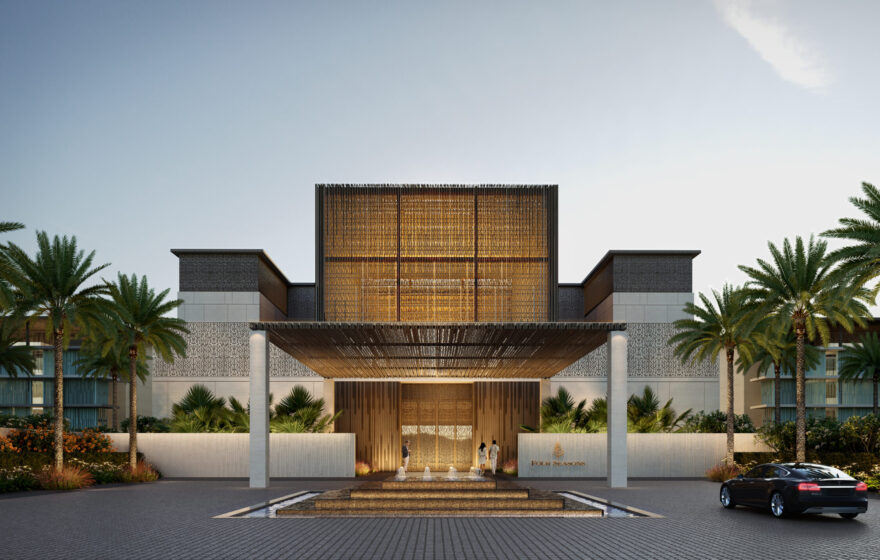
AMAALA Four Seasons Hotel — AMAALA Triple Bay, Saudi Arabia LOD 500

SEVEN HANDS prepared the architectural Revit model at LOD 500 for the Four Seasons Hotel at AMAALA Triple Bay — one of the Red…

View project

AMAALA Four Seasons Hotel

AMAALA TRIPLE BAY, SAUDI ARABIA BIM SERVICES

Architecture · Hospitality

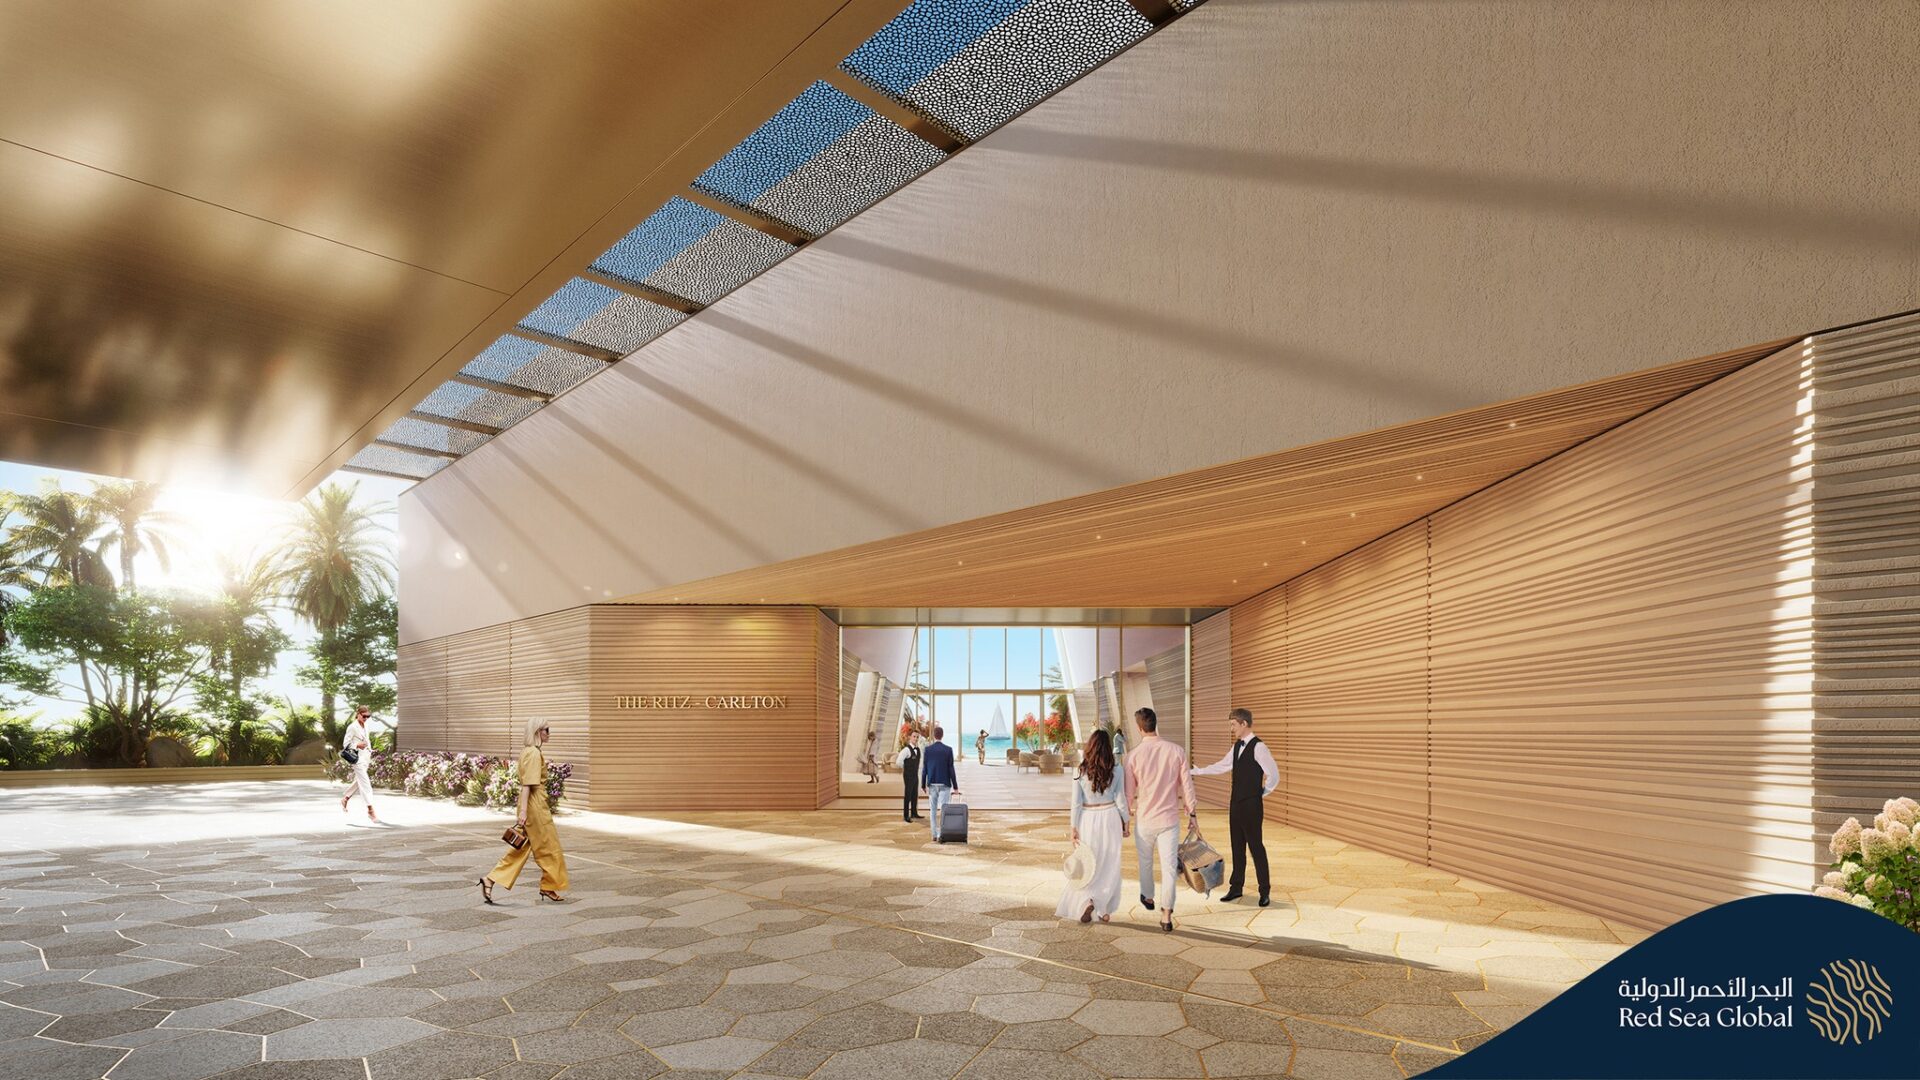
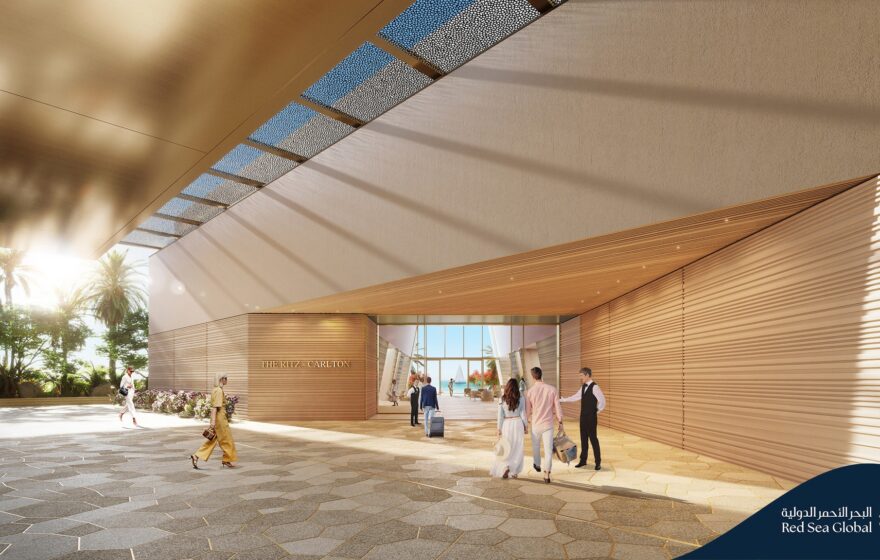
Ritz-Carlton Hotel — AMAALA — AMAALA, Saudi Arabia LOD 400

A LOD 400 architectural Revit model delivered for the Ritz-Carlton Hotel at AMAALA. SEVEN HANDS supported main contractor Sadeer Contracting Company on behalf of…

View project

Ritz-Carlton Hotel — AMAALA

AMAALA, SAUDI ARABIA BIM SERVICES

Architecture · Hospitality

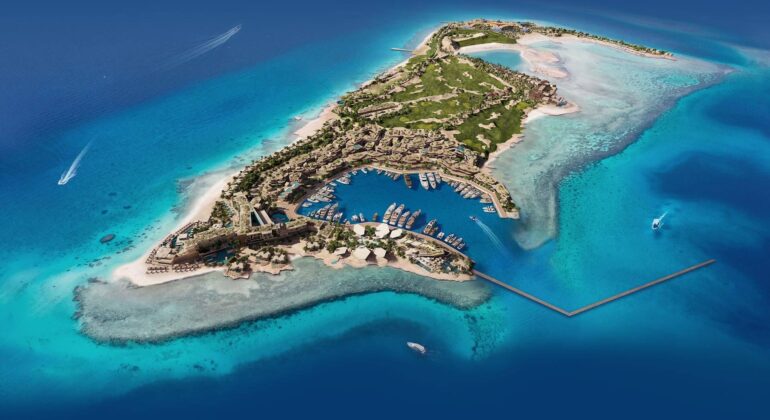
Sindalah Island — NEOM, Saudi Arabia

SEVEN HANDS produced the architecture shop drawing package for Sindalah Island — NEOM's first destination. Delivered under main contractor Nesma & Partners with Tashyeed…

View project

Sindalah Island

NEOM, SAUDI ARABIA SHOP DRAWING SERVICES

Architecture · Hospitality

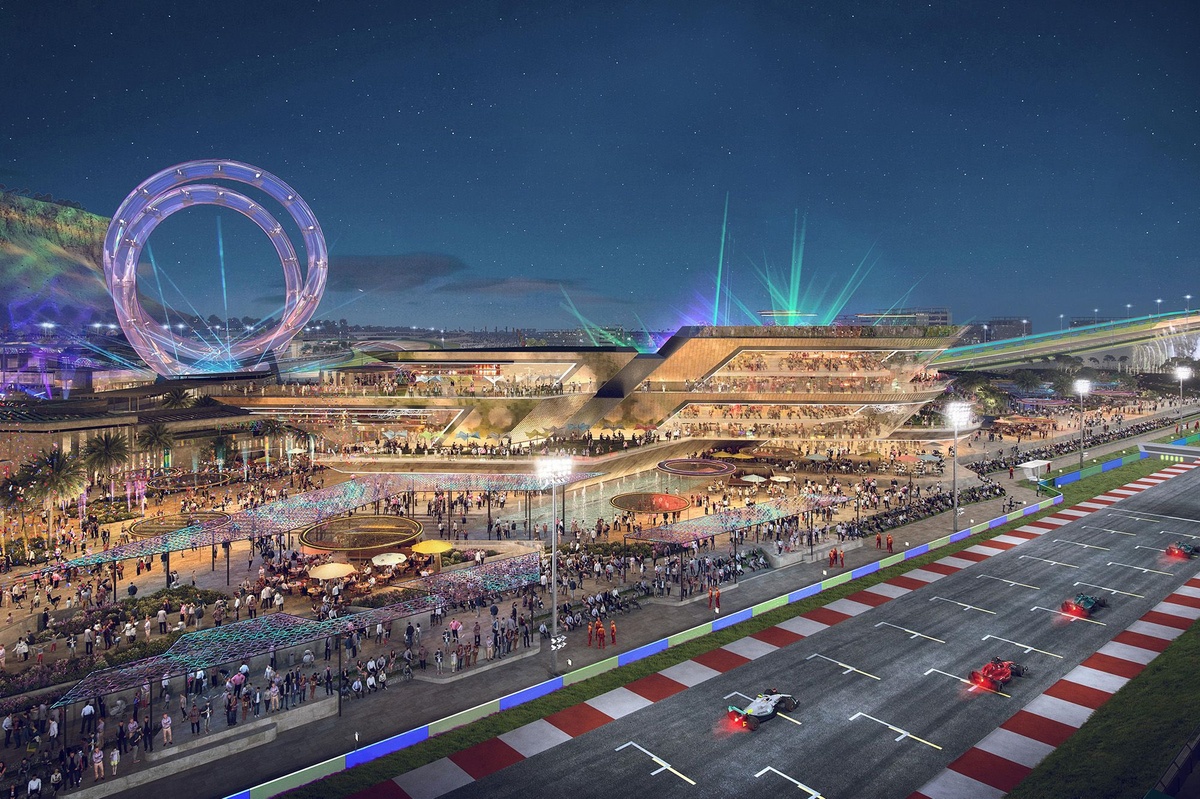
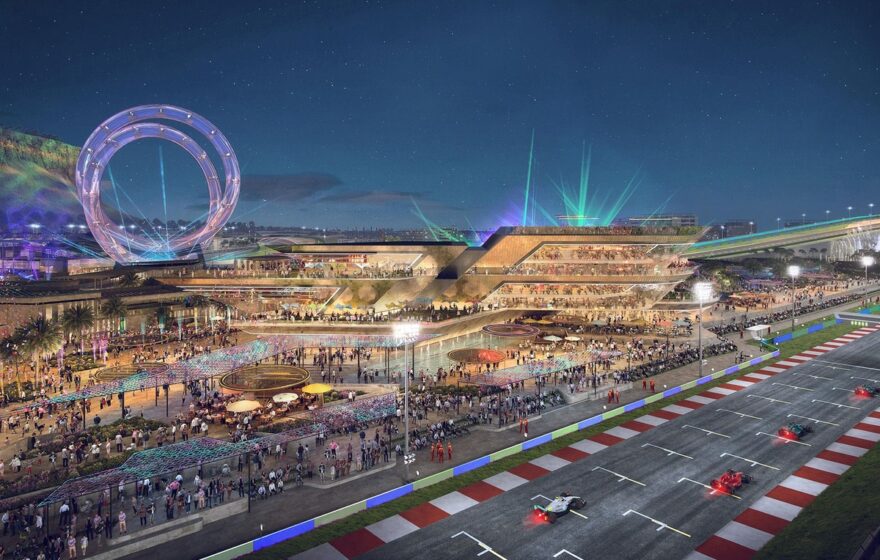
Speed Park Building — Qiddiya City, Saudi Arabia LOD 400

An electromechanical BIM model at LOD 400 for the Speed Park Building at Qiddiya City — the speed-and-play entertainment district beside the Formula 1…

View project

Speed Park Building

QIDDIYA CITY, SAUDI ARABIA BIM SERVICES

MEP · Entertainment

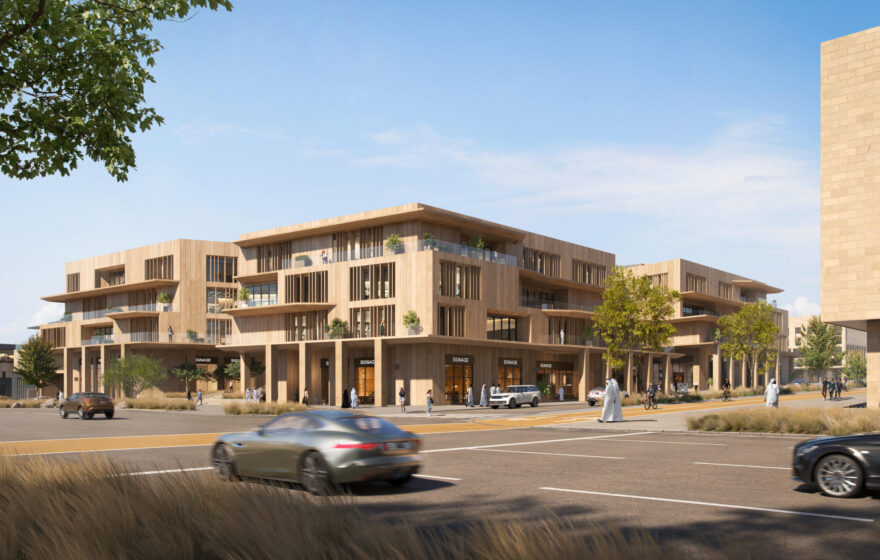
The Mews — Riyadh, Saudi Arabia

A complete multi-system Revit model package for The Mews in Riyadh — covering every discipline in one coordinated delivery for owner FAO Real Estate…

View project

The Mews

RIYADH, SAUDI ARABIA BIM SERVICES

Architecture · Residential

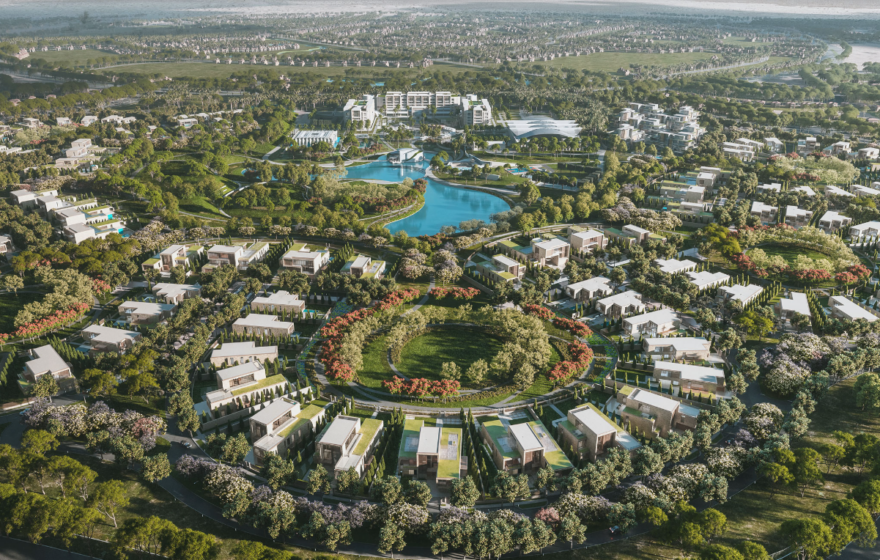
The Estates — New Zayed — New Zayed (West Cairo), Egypt LOD 500

A complete as-built Revit model package at LOD 500 for The Estates, SODIC's signature residential community in New Zayed. Delivered with main contractor Aboelwafa…

View project

The Estates — New Zayed

NEW ZAYED (WEST CAIRO), EGYPT BIM SERVICES

Architecture · Residential

Shura Island — HC 02 · HC 03 — Red Sea, Saudi Arabia LOD 500

SEVEN HANDS prepared the architectural Revit model at LOD 500 for two hotel compounds on Shura Island, The Red Sea Development Company's flagship regenerative-tourism…

View project

Shura Island — HC 02 · HC 03

RED SEA, SAUDI ARABIA BIM SERVICES

Architecture · Hospitality

BIM INTELLIGENCE

From model to milestone — how BIM de-risks your build.

We implement advanced BIM methodologies across the full project lifecycle. Follow the pipeline to see what happens at each stage.

  1. 3D Revit models for every discipline, built to LOD 350–500 standards from point clouds, drawings or concept design.

  2. Automated interference checks between architecture, structure and MEP — resolved before they reach the field.

  3. Multidisciplinary coordination with contractors and consultants — federated models, coordinated drawings, zero surprises.

  4. Construction sequencing and quantity-linked models that connect schedule and cost to real building geometry.

  5. Common data environments, as-built documentation and structured handover your facility teams can actually use.

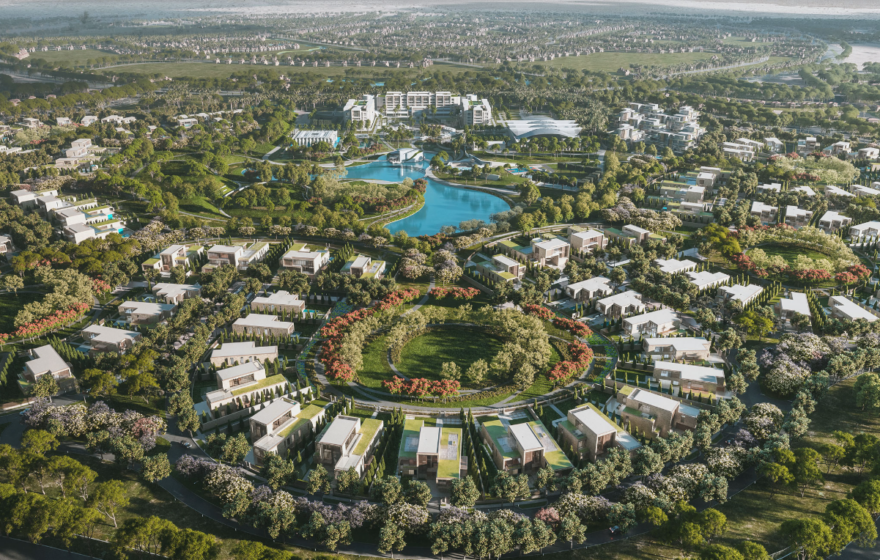
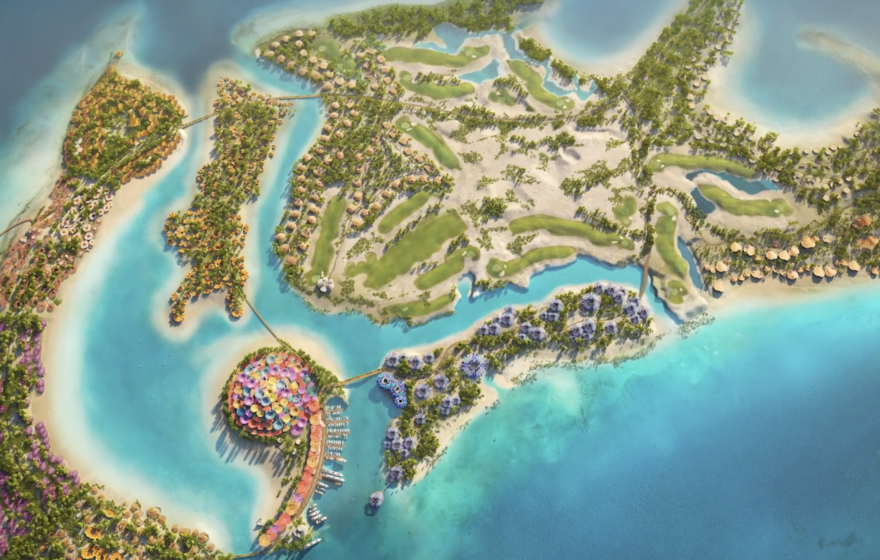
Shura Island — BIM delivery visualization
SHURA ISLAND — LUXURY RESORTS · RED SEA, KSA
3D Federated Revit models for every system
4D Sequence-linked construction simulation
5D Quantity and cost intelligence on demand
EXPLORE BIM METHODOLOGY

DELIVERY SAMPLES

See the quality before you commit.

Request real sample packs from our delivery archive — BIM/Revit models and shop drawing packages produced for live projects.

R-01

BIM / REVIT SAMPLE PACK

Explore our BIM delivery approach through a real sample package.

REQUEST PACK
R-02

SHOP DRAWING SAMPLE PACK

Explore our documentation standards through a real sample package.

REQUEST PACK

THE COMPANY STORY

From a Cairo studio to a cross-border engineering platform.

  1. 2019 FOUNDED

    SEVEN HANDS opens in Cairo as a technical office for engineering design and drafting services.

  2. 2020 — 2021 GROWTH

    The studio grows into full BIM delivery — Revit modeling, shop drawings and multidisciplinary coordination for Egyptian developers.

  3. 2022 EGYPT SCALE

    Landmark programs across Cairo, New Giza, New Cairo, El Alamein and New Mansoura — schools, hospitals, clubs, towers.

  4. 2023 SAUDI ARABIA

    Entry into KSA giga-projects — Red Sea, AMAALA, Riyadh and Jeddah delivery with international consultants.

  5. 2024 GCC EXPANSION

    NEOM, Qiddiya and Qatar mandates extend coverage to the full Gulf corridor. UAE and Qatar offices serve the region.

  6. 2025 150+ PROJECTS

    More than 150 delivered packages for 50+ clients — and the pipeline keeps growing.

  7. TODAY DIGITAL CONSTRUCTION

    One integrated engineering team — model, coordinate, document, deliver. Across Egypt, KSA, UAE and Qatar.


TRUSTED BY OWNERS · CONTRACTORS · CONSULTANTS

ENGINEERING KNOWLEDGE HUB

Field notes on BIM & digital construction.

Methodology breakdowns, coordination playbooks and delivery intelligence from our engineers.

Browse the hub

START A CONVERSATION

Let’s engineer your next project with precision.

Tell us about your building, your deadline and your delivery model — our engineering team responds within one business day.